
%20copy_0.jpg)
Photo by Rhet Bear
The Lucas Museum of Narrative Art hovers above the streets of LA’s Exposition Park neighborhood like a spaceship, its sleek curves and grand presence making an impression on the landscape. The building’s complex geometry is striking, inviting, and instantly iconic. Constructing it was no easy feat. The 300,000-square-foot building, which opened to the public September 22, 2026, took eight years to build. ClarkDietrich steel framing, including custom furring channels, helped make the architectural feat possible.
The Challenge
As Bill Funderburg, project executive for Sharpe Interior Systems, the framing contractor for the project, put it: the Lucas Museum is “highly complex.”
“I spent a lot of time when I was younger engineering ballparks and different buildings,” he said. “Nothing, of course, like this. This is a different breed with the complex geometry.”
Nearly half of the museum’s curved surface area is in the lobby, where walls bend in two directions at once, leaving no flat plane to hide seams or transitions. Compounding the geometry challenge was a construction reality: the finished wall and ceiling assemblies called for different substrate thicknesses in different zones. Traditionally, framers solve this mismatch by offsetting the framing itself, shimming or stepping the studs to compensate. On a flat wall, no one notices. On an exposed, sculptural curve meant to read as one continuous surface, even a slight hump or step would break the illusion. The project also spanned the height of the COVID-19 pandemic, layering material shortages and unpredictable lead times onto an already unprecedented design.
The Solution
In metal-stud framing, a ceiling is typically supported by main runners crisscrossed into a four-by-four grid. A hat channel is then attached to carry the finish material—usually drywall. At the Lucas Museum, the main lobby presented a complication: two different finishes meeting at an offset. The lower ten feet of wall features a hard-troweled Texston product—a Venetian-style finish chosen in part because it could be integrated with color, something the originally specified finish couldn’t accommodate. Above ten feet, the wall transitions to an acoustic Fellert system, built up from drywall, a one-inch insulation board, and the final finish.
Because these two systems sat at different depths, the framing had to be offset to keep the finished surfaces aligned. To solve it, ClarkDietrich and Sharpe collaborated on a specialized solution: custom hat channel dies, manufactured in pieces up to 20 feet long. Sharpe also called for a wider channel, since the curved material fastening over the top needed more room to screw into. Where a standard off-the-shelf hat channel offers only about seven-eighths of an inch of nailing flange, the custom ClarkDietrich channel was built with two-inch flanges throughout.
Crucially, the correction was engineered into the channel itself rather than left to the field.
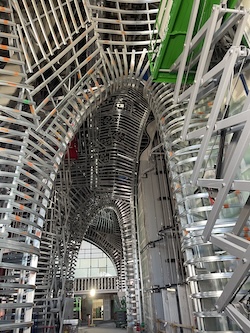
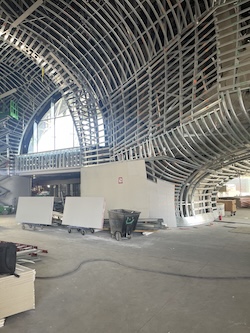
“By figuring out different thicknesses and making dies to account for that, it really made a smooth transition,” said Tony San Paolo, Sharpe’s project superintendent. “Because we were able to account for that in the frontend, it took a lot off the field. They just put the pieces up and it transitioned smoothly.”
Photos by Bill Funderburg, Sharpe Interior Systems
For the building’s signature curves, ClarkDietrich ProSTUD® Drywall Framing members were sent out for stretch-forming, a process that reshapes straight steel into precise radii. To the team’s surprise, the stretch-formed steel tested stronger than what was specified, an added structural benefit on a building where every component mattered.
The scale was staggering. In all, ClarkDietrich steel framing supported 1.2 million square feet of drywall—including 90,000 square feet of compound curves—across roughly 536,000 square feet of wall framing and 148,000 square feet of ceiling framing. The job required more than 120 miles of metal, 20 miles of it stretched into curves, along with a full range of stud sizes, track sizes, gauges, and clips. Installed, the framing for the complex geometry was a spectacle in its own right. “The architects literally didn’t even want to cover it,” Funderburg said. “It looked so cool.”
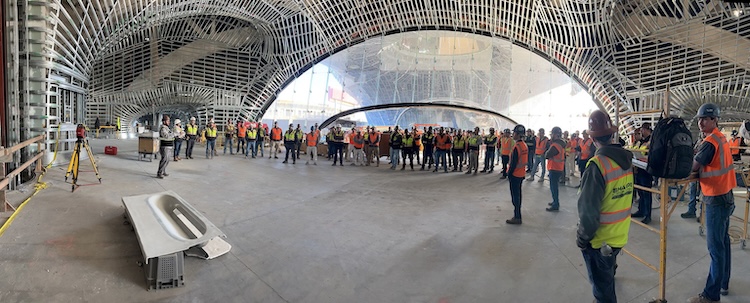
Photo courtesy of sharpeinteriorsystems.com.
A Partnership Built to Last
Pulling off framing at that scale and precision took more than the right products—it took a supplier the team could count on. For Sharpe, which specifies ClarkDietrich steel on nearly every job it takes on, that trust was reinforced by lead times they could actually plan around, even amid a global supply chain crisis.
“Their lead time, especially on the custom stuff, was excellent. They were usually hitting two weeks on a custom product, which is pretty good for the industry,” San Paolo said, adding that off-the-shelf material often arrived in as little as a week. “I’ve been shocked a couple times. I was pretty impressed.”
The Lucas Museum of Narrative Art will stand as one of the most architecturally ambitious buildings of its era, but its smooth, sculptural surfaces conceal an equally ambitious feat of engineering underneath. “It was kind of the first time anything like that’s really been done to that magnitude and the accuracy of it overall,” San Paolo said.
By solving the project’s toughest framing challenges before a single stud reached the jobsite, ClarkDietrich supplied certainty on a project where nothing about the geometry was typical.
San Paolo summed up the collaboration simply: “[ClarkDietrich’s] willingness to work with us as partners and create stuff that benefits us in the field, even for a particular project like Lucas, played a big role in helping us achieve what we did. I would definitely recommend them.”
For Sharpe Interior Systems, ClarkDietrich’s combination of custom engineering, dependable delivery, and true partnership is exactly why the relationship continues, project after project.