
Anyone who has designed a cold-formed steel wall assembly knows the ritual. Pull the catalog. Find the limiting height table. Cross-check the fire-rated assembly listing. Chase the STC number through a separate acoustical report. Then confirm all of it again in a submittal. Every answer lived in its own document, and the only thing connecting them was the designer.
But the process around designing with cold-formed steel is changing, and fast. The evolution is about shortening the path between a design question and a buildable solution.
That’s the idea behind the continued progression of ClarkDietrich iTools: giving building professionals new ways to find, evaluate, visualize, and integrate CFS solutions into their projects.
Performance-driven selection
For architects, designing an interior wall isn’t simply a matter of choosing a stud size. The wall has to meet the performance requirements of the space—structurally, acoustically, and for fire protection.
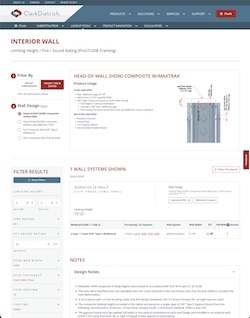
The ClarkDietrich iTools Interior Wall Lookup brings those requirements together in one interactive search. Instead of searching separate resources for structural performance, fire-rated assemblies, and acoustical performance, designers can use the requirements of the wall itself to help identify an appropriate system.
Architects and designers can start with criteria such as limiting height, UL fire rating, and STC sound rating and quickly narrow the available wall systems to solutions that meet the needs of the project. Additional filters like stud size and thickness, spacing, lateral load, and deflection allow the wall assembly to be refined even further.
As those criteria change, the available wall systems respond dynamically. And the design notes travel with the results—test standards, gypsum board orientation and attachment, screw spacing, the conditions each value depends on.
As a result, value engineering stops being a painful exercise after design and becomes something that happens during it.
A new way to discover building solutions
iTools is also changing how designers discover products in the first place.
Not every user begins with a ClarkDietrich product name or catalog number. Sometimes the more intuitive starting point is the building itself.
Enhanced Product Navigation within iTools allows users to explore framing, connection, and finishing products through a visual, interactive model. Instead of navigating the portfolio solely through menus or search, users can identify the area of the building on which they’re working and explore relevant solutions in context.
For experienced CFS professionals, it’s another efficient path to technical information. For those less familiar with CFS assemblies, it can help make the relationship between individual components and the complete building system easier to understand.
Together, Product Navigation and Lookup Tools give users two ways into the same process: start with the application or start with the design criteria.
From selection to BIM
Through integration with BIMsmith Forge®, the wall assembly data used to identify a system can seamlessly connect into the BIM workflow, extending the experience from wall selection into enhanced 3D visualization and BIM development.
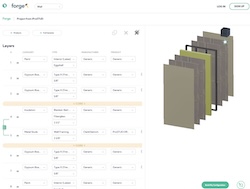
Rather than recreating the selected assembly in another platform, architects can configure wall types and bring them into Revit as ready-to-use wall types containing the wall properties and specification data associated with the assembly. The integration replaces the legacy ClarkDietrich Wall Type Creator Revit/BIM application with a cloud-based, connected approach, reducing the number of separate steps required to move from an idea to a specified wall system.
Fewer handoffs means fewer transcription errors, and the resulting model carries much of the specification data associated with the selected assembly.
What’s next: Connecting thermal design and structural integrity
The evolution of iTools doesn’t stop there. ClarkDietrich is developing an interactive thermal and structural lookup tool for continuous insulation rainscreen framing systems, specifically those that use ClarkDietrich’s ProChannel Ci™ cladding system, which is intended to minimize penetrations through the insulation layer. Designing these systems requires balancing several considerations, including structural capacity, cladding attachment and thermal performance.
Currently, a designer working with ProChannel Ci draws on a thorough but separated set of documents: structural span tables in one guide, thermal performance data in three more depending on the insulation type, air and water penetration testing, and an NFPA 285 engineering evaluation.
Rather than moving between separate resources to evaluate structural and thermal requirements, designers will soon be able to use a more streamlined workflow to explore an appropriate ProChannel Ci solution for the project.
Bringing those inputs together within an interactive tool will make that process considerably more efficient. It’s another example of where digital CFS design is heading: from simply accessing technical information to actively designing with it.
The future of CFS design
Of course, none of this replaces engineering judgment, and none of it lowers the bar on what has to be verified before a wall gets built. What it removes is the friction between having a question and getting a trustworthy answer—the hours spent reconciling documents that were never designed to be read together.
The future of digital design tools is about streamlining CFS specification, creating a more connected path from lookup, to selection, to visualization, to BIM, and, ultimately, to construction.
A lookup tool that responds instantly to changing criteria. A wall assembly that moves from selection into BIM. A visual model that helps users understand where products fit. A tool that brings structural and thermal considerations into a more unified experience.
That’s the future of CFS design.
Explore the new iTools at itools.clarkdietrich.com.